

Nicollet Center Updates

Construction Updates
Check back here for the latest information about construction plans and timeline.
Questions, concerns, or comments, please feel free to email St. David’s at construction@stdavidsmn.org.
Starting this week, we’ll begin giving monthly updates, rather than weekly. This way we’ll have more information to share and you’ll see more dramatic changes with each monthly update. So, look for these updates in the middle of each month now through March 2027!
This Week
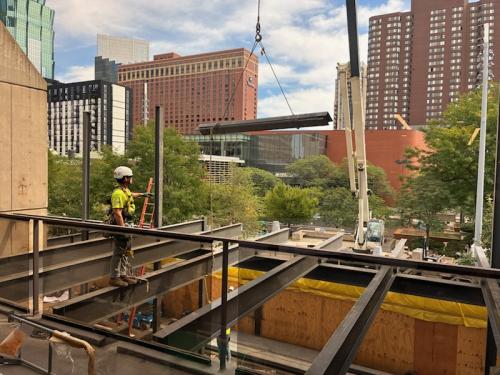
- We began framing walls for the new treatment rooms on the first floor
- Installed decking at the new entrance roof and other new steel work
- Sawcut and removed concrete in the lower level to allow for underground plumbing
- Hanging ductwork for new rooms
What's Next
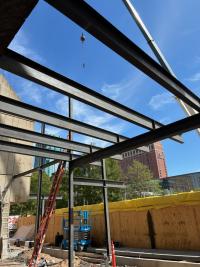
- Pouring the second floor deck and the slab on grade
- Remove the former entrance (storefront) on Nicollet Mall
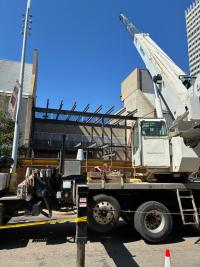
- Continue framing interior walls
- Install interior door frames and rough in electrical
We reached an exciting milestone this week as our first steel columns and beams began rising at the future entrance along Nicollet Mall. After months of demolition, excavation and foundation work, the building will start growing upward! This part of the project will take several weeks, but as the steel goes up, you’ll begin to see what the new entrance will look like from outside the construction fencing.
This week we:
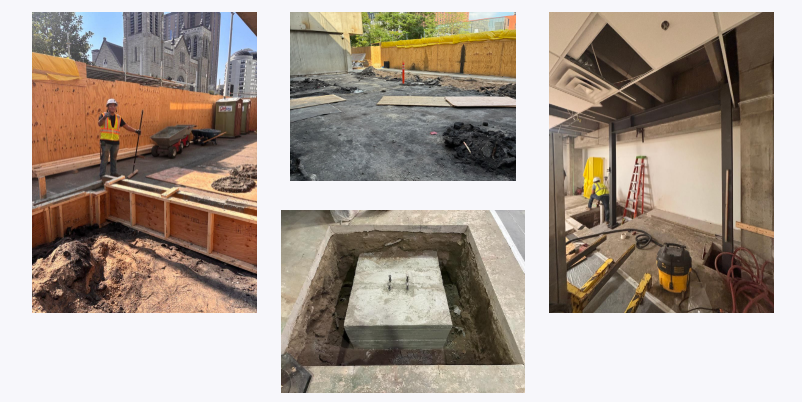
- Poured concrete footings
- Constructed the short foundation wall at the front of the building
- Installed steel columns and beams on the Lower Level
What's next?
- The steel frame begins to go up
- Plumbing work continues in the Lower Level locker room area
- Ductwork will be completed and connected
If all this progress wasn't exciting enough, we also found a surprise buried under the concrete: a time capsule! We're currently working with the appropriate partners to determine the best path forward. While we don't yet know what treasures, memories, or stories it may contain, we're hopeful that we'll be able to open it in the future and share its contents with our community.
This Week
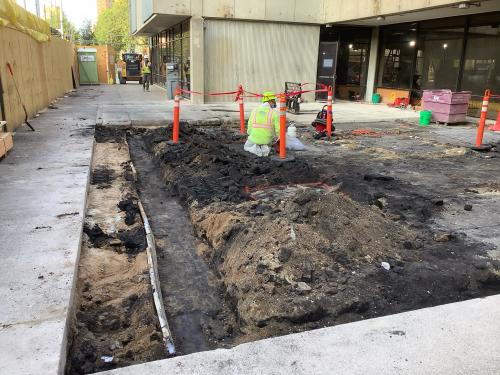
- The concrete slab out in the front of the
building was removed - Glue was removed from the concrete
inside the building where tile had been
removed previously - Gilbert continued
hanging new supply ducts
What’s Next
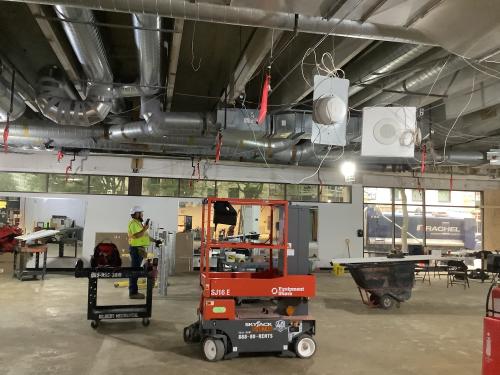
- Pouring footings on the Lower Level
- Continue to hang
supply ducts
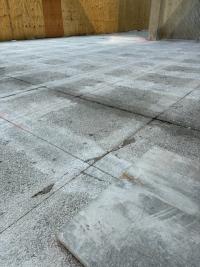
This week laid the groundwork for the new entrance. Our construction partner, McGough, saw-cut the sidewalk in front of the building into "bite-sized" chunks. They'll take those away in the coming weeks to make way for the new entrance.
This week we:
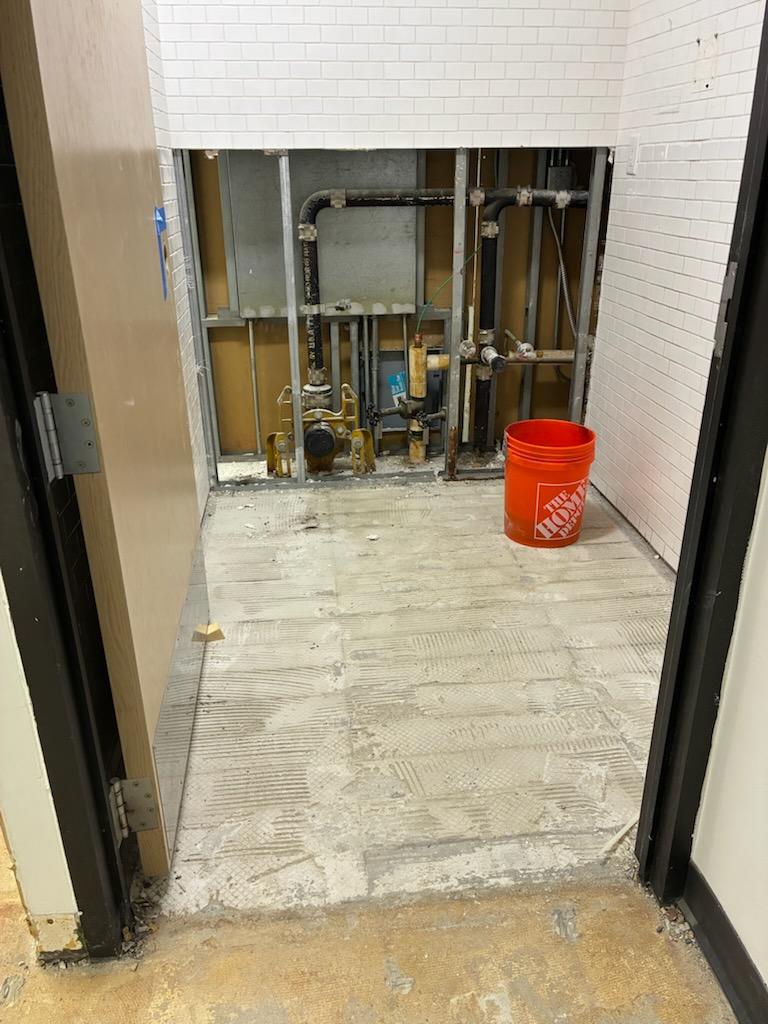
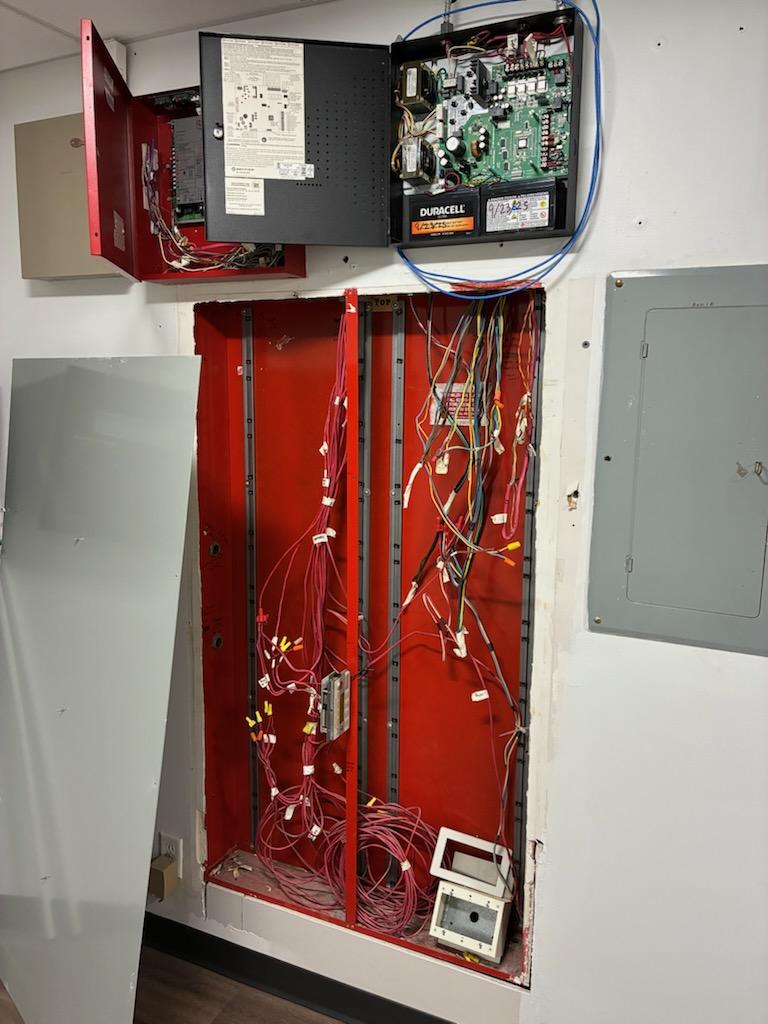
- Replaced the damaged sewer line in the locker rooms
- Continued behind-the-scenes work on HVAC and plumbing systems
What's next?
The next part of the project will focus on building the foundation for the new entrance.
In the coming weeks crews will:
- Excavate dirt from the lower level to prepare to pour the concrete footings
- Remove the concrete slab in front of the building
- Begin pouring footings of the entrance marking another major milestone in the project
Questions, concerns or comments, please feel free to email St. David's at construction@stdavidsmn.org.
For quite a while to come, you won’t physically see many changes in the building, because most of the work is taking place behind the temporary wall at the front of the building.
However, during the first week in September, construction will shift to erecting the steel structure for the new entrance and building the walls for the new classrooms. We’ll be sure to include photos in these updates so you can see the progress firsthand!
This week we:
- Replaced sewer pipe in the Lower Level locker room area.
- Finished some HVAC, duct work, and plumbing in the front, open area of the building.
Next week we will:
- Pour footings for the new entrance.
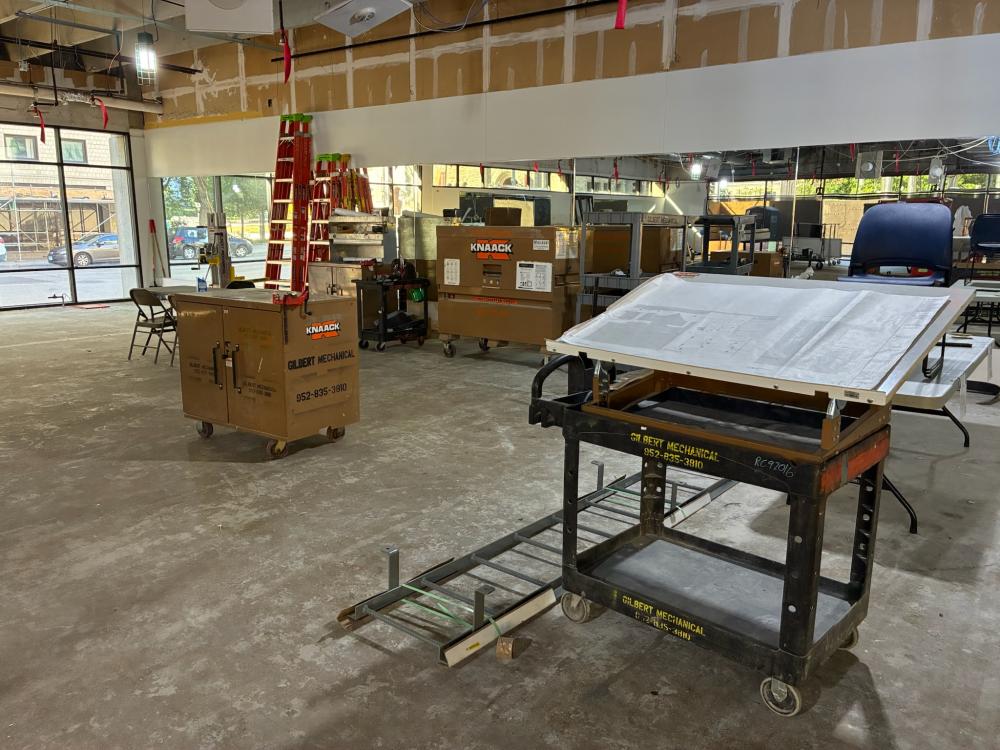
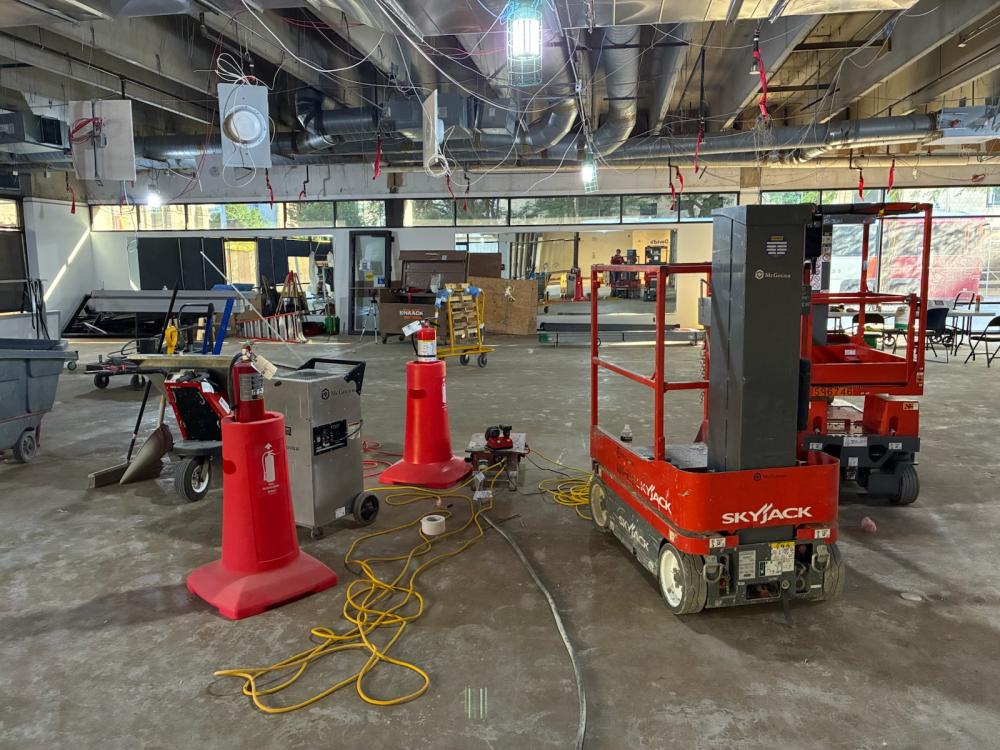
This week brought significant progress on our renovation project, with major demolition work taking place throughout the building.
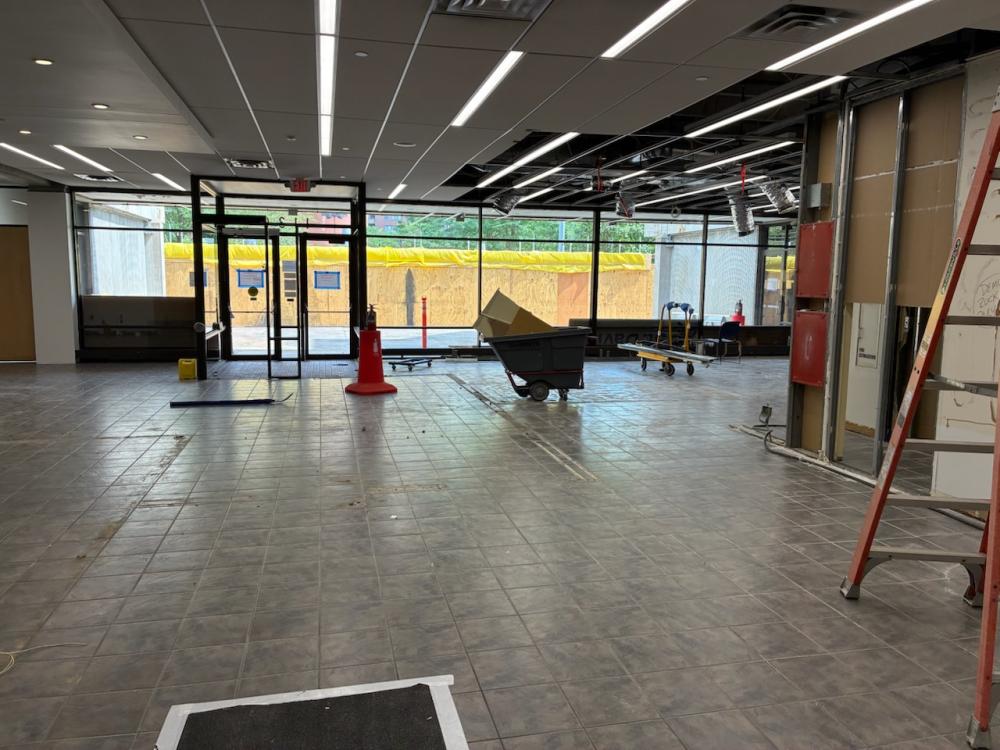
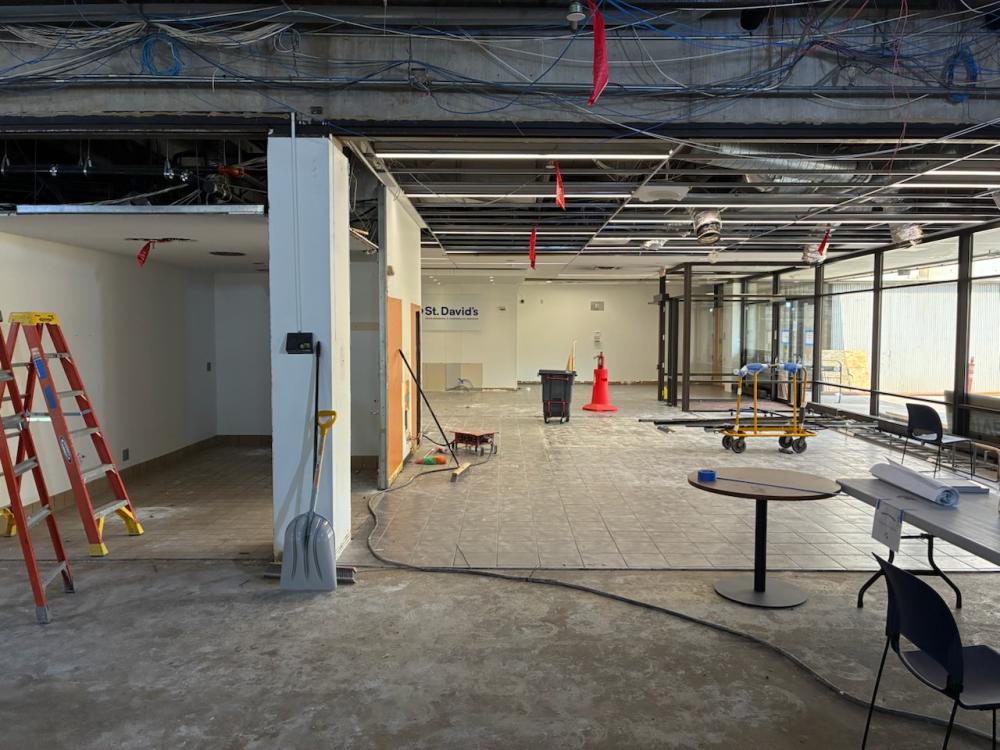
Walls were removed, tile floors were pulled up, and existing ductwork and electrical components were cleared from the front area to make way for our new spaces. We're excited to see the transformation continue!
What’s Next
- Replacement of plumbing in the lower-level locker room area.
- Continued indoor work on walls, floors, HVAC, and electrical systems.
With all the prep work done and temporary construction walls installed, the project has turned toward all the work necessary to install the new Nicollet Mall entrance.
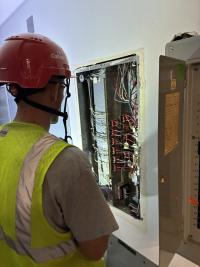
This Week
- Evening saw cutting on the Lower Level prepared the site for the footings and columns that will support the new Nicollet Mall entrance.
- The ceiling and ductwork were taken out of the former fitness area.
What’s Next
- More electrical, plumbing, and HVAC prep work in the front area of the building.
- Walls will come down in the former fitness area to make room for the new classrooms and spaces.
- The former lobby desk will be removed.
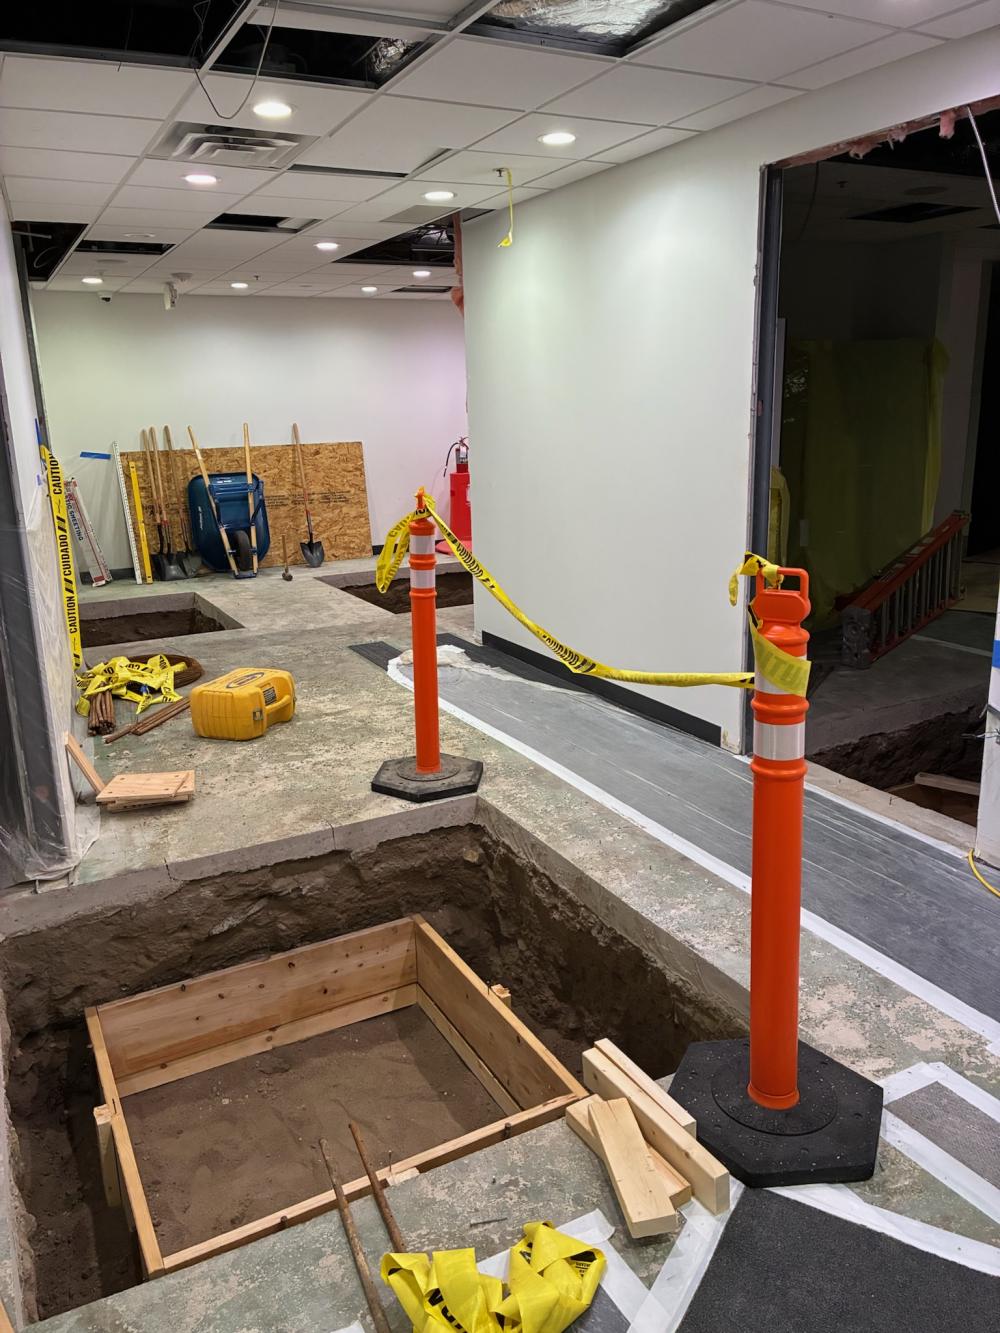
With the construction wall going up in the Lobby this week, the project will largely take place between that wall and the Nicollet Mall wood fence along the sidewalk. We'll be sure to include photos of what’s happening so you all can see the progress week to week!
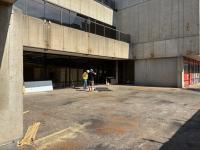
A QUICK REMINDER: anyone who goes down to the Lower Level will
encounter a new route to the LL restroom. From this point forward, any staff or guests needing a restroom can walk through the pool area to get to the All Gender Restroom. Please follow the signs to enter this space, using the key hanging on the door for access.
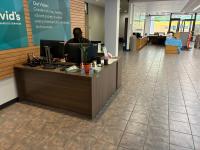
This Week
- The front desk was moved to the bottom of the ramp.
- The construction wall was installed in the lobby so that the bulk of the construction project can take place at the entrance and in the former fitness area.
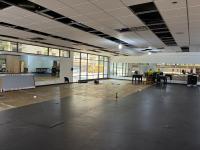
What’s Next
- This next week the ceiling and all walls will be removed from the former fitness area, to make way for the new classrooms and spaces to be built.
- The front glass and front door walls will remain in place for security purposes until it’s time to remove them.
Questions, concerns, or comments, please feel free to email St. David’s at construction@stdavidsmn.org.
Last week was a big week in front of our building. Temporary walkways were constructed on Nicollet Mall, and the orange metal canopy was disassembled.
Additionally, some work was done on the lower-level hallway and men's locker room to make space for footings that will hold up the new entrance on Nicollet Mall.
Impacts to Families and Staff
Due to this construction, we are changing the route staff and clients take to get to the All-Gender Restroom on the lower level of Nicollet Center. Those who need to use the All-Gender Restroom or attend Aqua Therapy will be impacted.
Because that door is locked, anyone using it will need a key. We’re going to hang a key near the door so that staff and clients can access this area. Directional signs went up on July 7.
What you'll see and hear this week
- The front desk will be taken down and a temporary front desk will be set up at the bottom of the ramp.
- A temporary wall will be constructed where the front desk is currently located, to make the work area at the front of the building safer.
- McGough will sawcut on the lower level and the sidewalk out in front of the building.
Questions, concerns, or comments, please feel free to email St. David’s at construction@stdavidsmn.org.
We are excited to share that a meaningful milestone in St. David’s future is here. After months of planning and preparation, today we are officially kicking off Phase II of our building construction project—an exciting new chapter that reflects our continued commitment to the children, families, and community we serve. This work will bring important improvements to our space and expand our ability to support our mission for years to come.
This second of three building phases will add a new entrance on Nicollet Mall and many new spaces for St. David’s services in the current fitness area. Then in early 2027, this project will continue with a renovation to the Lobby, updates to Rooms 101 and 103, and added security to the parking lot entrance. In total, Phase II of construction will take approximately nine months.
We appreciate all the questions from families in the last few months as we’ve moved towards this milestone, and welcome your questions as the project begins. Please feel free to reach out any time, see below for contact information.
What’s Next
- This week, McGough Construction will install a barrier along Nicollet Mall to make their work on the front of the building safe for anyone walking by and provide space for them to install the new entrance.
- A dumpster will be installed on 12th Street for this first phase of the project and will likely be in that spot through December.
- McGough will install a temporary office in the fitness area.
Impacts to families and staff
- The entrance on Nicollet Mall will no longer be available from now through December. This is the area where the new entrance and several new classrooms are being built. Please plan to use the parking lot entrance. And for those riding a bike, we do have a bike rack near the parking lot door.
- You can continue to use the parking lot for drop-off and pick-up as normal. Most subcontractor parking will be in the parking spots along 12th Street, so they shouldn’t often impact parking.
Questions, concerns, or comments, please feel free to email St. David’s at construction@stdavidsmn.org.
Update – June 19, 2026
The Phase II construction project is one week away! There’s not much to report, but soon enough we’ll have lots to talk about. Read this update weekly for photos and information about work done the previous week and what to expect in the week to come.
This Week
- The big news this week was the Groundbreaking Event Wednesday morning, followed by the Open House in the afternoon. To see a quick snapshot of the event on Kare11, click here: St. David's begins renovations in downtown Minneapolis | kare11.com
What’s Next
- Construction begins on Monday, June 29
Questions, concerns, or comments, please feel free to email St. David’s at construction@stdavidsmn.org.
April 9, 2026
We are excited to announce Phase 2 of the construction and renovation of 1130 Nicollet Mall, beginning Monday, June 1. This will be the second of three phases of construction and will include many significant updates to this unique and important building.
Phase 2 Construction Timeline: Construction will begin Monday, June 1, 2026, and will last for nine months, ending around April 2027. Construction will first be done to the Nicollet Mall entrance and that side of the building, from June-December. During that time, the typical parking lot entrance will be fully available. When complete, construction will move to the parking lot entrance and lobby, and that part of the project will take approximately three months.
Construction hours will be from 6 a.m. to 2 p.m. and some items may need to be in the evenings or early mornings due to safety or significant noise concerns. This phase takes place in several areas of the building.
Result: Phase 2 construction will include a new entrance to the building along Nicollet Mall that reaches out to the city sidewalk, six new St. David’s treatment rooms in the current fitness area, a reworked carpeted lobby with new lobby furniture, three new security desks in the lobby so the security team can sit at the parking lot entrance during highest traffic times of the day and sit in the middle of the building throughout normal operating hours, new furniture for St. David’s and YWCA staff in the lower level community area, and new secured entrances with updated cameras around the building. Phase 2 will also provide a new drop-off entry along 12th Street offering direct access to four new Day Treatment Rooms.
You can direct queries or concerns to construction@stdavidscenter.org.
We look forward to welcoming you into these newly renovated spaces as they are completed.
May 30, 2025
We have several spaces opening next week
Both OT Gyms will be finalized today and will be opening next week
Also, the new ADT room on the Lower Level will also be opening next Monday. Thank you to everyone who worked hard to get these spaces ready, it’s super exciting to be opening these up!
The ramp safety panels are half installed and should be 90% finished by the end of next week.
After this, we will be adding a “finishing” piece to each panel so they line up and keep from pinching fingers, but that part will be added several weeks from now.
Given these projects will all be largely done next week, this will be the final update of our Phase 1 projects. Thank you again everyone for your support, patience, questions, and for interacting with us actively during these last five months. We appreciate it greatly!
But this is just Phase 1.
We will be continuing to transform the building into an early childhood center in the coming years, and we’ll be sure to be in communication with you as the next two major projects approach. We anticipate a major project (“Phase 2”) in 2026, and then another major project (“Phase 3”) in 2027, but we are actively working on planning for these projects in the coming months. So, as we have information, we’ll be sure to share with you all.
Big news this week—the OT Gyms are officially open today! The current equipment storage space in the large studio will be transformed into a dedicated space for Therapeutic Rec, with programming set to begin in early June.
Beyond that, major construction milestones have been reached! The OT Gyms, gymnasium partition, and classroom restroom projects are all finished. The final piece of Phase 1 is the installation of the ramp acrylic panels. We’ll keep you posted on when the ramp railing acrylic safety panels will be installed—this process will take several weeks and require temporary closures of sections of the ramp.
Exciting changes are happening—stay tuned for more updates!
The big news this week is that the Autism Day Treatment teams moved into their new rooms! Their new spaces are the two rooms directly inside the first floor from the parking lot. Not a lot of noticeable construction work was done this week, with electrical inspections taking place and steel work in the ceilings in the lower-level Occupational Therapy Gyms being the main work. But more significant work will start up again next week. Work continues on the Gymnasium and our Occupational Therapy gyms.
With the classroom and restroom renovation complete, the YWCA rooms were moved to the upper level this week. Construction on the gym wall partition is in full swing this week. If you haven’t seen the giant beam that was installed in the gyms, swing by the large window near the front desk to take a look! The beam is 16,000 pounds and was installed over the weekend
Construction on the OT Gyms will continue in the next 10 days, depending on when the steel supports are fabricated and ready.
St. David’s finalized the purchase of the former YWCA building at 1130 Nicollet in Downtown Minneapolis in July 2024.
Administrative teams moved in in the fall and big and important work to develop a master plan for our new child and family service center began. The project will be completed in a multi-phase renovation. We’re excited to be partnering with Pope Design Group, McGough Construction, and NTH in this process. Our vision for this building is to serve more children and families in need of early education, assessment, intervention, and to support and contribute to the revitalization of downtown Minneapolis as well. As always, we’re honored to collaborate with children and families to create the society we truly believe in: one where all of us can thrive!
We have plenty of work ahead of us to ensure we can serve the needs of even more children and families across the Twin Cities. Consider this page a resource to stay on top of our transformation.
Questions, concerns, or comments, please feel free to email St. David’s at construction@stdavidscenter.org
Phase 1 is now complete and included:
- Added safety measures to the central circulation ramp
- Adding two new Occupational Therapy Gyms
- Adding a full two-story divider in the Gymnasium to allow for more children to use the space at the same time
- A restroom will be added to the two upper level classrooms, turning these into ECE classroom spaces
WE ARE HERE --> Phase 2 began late June 2026. Projects include:
- An enhanced entry experience including a secure and welcoming lobby
- Added Family Therapy & Assessment Rooms
- A new drop-off entry along 12th street
- Four new day treatment rooms
Updated outdoor play equipment on the rooftop playgrounds
Phase 3 is likely to begin in 2027. Projects include:
- Further expansion of treatment services, including four new day treatment rooms and three new Occupational Therapy Speech & Therapy Rooms
- Building a new family resource service area
- Nutrition, feeding and teaching kitchen on the lower level
- Other updates throughout building common spaces